

BEDS5
BATHS3 full 1 partial
SQUARE FEET4,500
MLS#MDMC2261616
STATUSACTIVE
PROPERTY TYPEResidential - Single Family
SUBDIVISIONFAWCETT FARMS
SCHOOLMONTGOMERY COUNTY PUBLIC SCHOOLS
Property Description
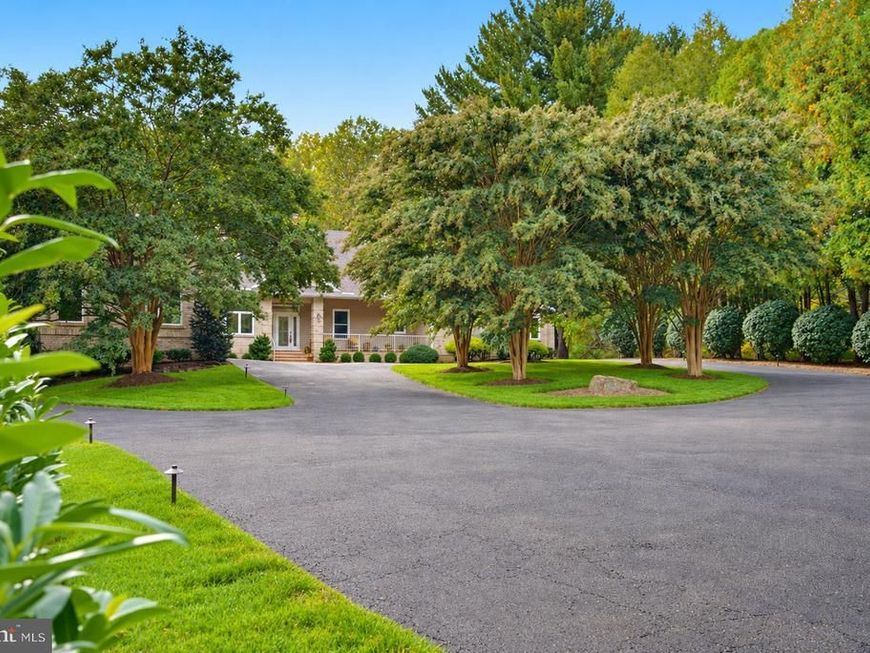
The tempo of your day will change once you make a turn onto the circular driveway of 10812 Rock Run Drive. This brick rambler sits on 1.25 privately-owned acres with a tree-lined back yard. It has been completely remodeled between the years of 2022 and 2025, which means that the future owners will only need to move in and enjoy their new home. The day begins in the master bedroom on the first floor. This room includes a separate seating area, a large shower that can accommodate two people, and a very large closet. After moving down the hall from the master bedroom, you will find the chef's kitchen which has an opening to a bright breakfast area and a family room that contains a gas-powered fireplace. Three additional main level bedrooms give everyone room, while the upper level guest room and flex space are ready for visitors, a studio or a quiet office. An elevator serves all three levels, making one level living easy today and for years to come. Just off the family room, a three-season room brings the backyard views inside and opens to a deck with two awnings. From there, the new pool and fencing create a private place for summer afternoons and evenings with friends. Behind the walls, the work has already been done: roof, windows, designer grade appliances, renovated baths, flooring, carpeting, two zone Carrier HVAC, water heater, window treatments, a whole house generator, a new well and a connection to public sewer. The 3,695 SF walkout lower level, with daylight and an outside entrance, offers a clean slate to add a recreation space, gym or media room on your own terms. A 3-car garage and circular drive complete the picture. All of this sits minutes from Potomac Village, the C&O Canal and Billy Goat Trail, with easy access to I-495 and the GW Parkway.
Property Features
Property Type: Residential - Single Family
Basement: Yes
Basement: Unfinished, Walkout Level, Interior Access
Cooling: Central A/C
Fireplaces: 3
Fuel Type: Natural Gas
Garage: 3
Heating: Forced Air, Zoned
Home Style: Ranch/Rambler
Lot Size: 1.25 Acres
Roof Type: Architectural Shingle
Stories: 3.0
Taxes: $18,522
Year Built: 1984
Feature Descriptions
Accessibility: Elevator, Level Entry - Main
Additional Structures: Above Grade
Appliances: Built-In Microwave, Dishwasher, Disposal, Dryer, Energy Efficient Appliances, ENERGY STAR Clothes Washer, Humidifier, Microwave, Refrigerator, Washer, Water Heater, Built-In Range
Exterior: Brick
Exterior: Exterior Lighting, Awning(s)
Fencing: Fully
Fireplace: Fireplace - Glass Doors, Gas/Propane, Mantel(s), Wood
Flooring: Hardwood
Interior: Breakfast Area, Built-Ins, Carpet, Crown Moldings, Entry Level Bedroom, Family Room Off Kitchen, Kitchen - Gourmet, Primary Bath(s), Recessed Lighting, Upgraded Countertops, Wood Floors, Window Treatments, Water Treat System, Walk-in Closet(s), Skylight(s), Pantry, Kitchen - Table Space, Formal/Separate Dining Room, Elevator, Dining Area, Bathroom - Walk-In Shower
Lot: Backs to Trees, Landscaping
Lot Dimensions: 1.25 Acre(S)
Number of Rooms: 14
Parking Features: Asphalt Driveway, Circular Driveway
Parking Notes: 3 Total Parking Spaces
Sewer: Public Sewer
Special View Info: Garden/Lawn
SQFT Above Finished: 4500
SQFT Total Finished: 4500
Structure Type: Detached
Swimming Pool: In Ground
Total Garage/Parking Spaces: 3
Utilities: Natural Gas Available, Sewer Available, Electric Available
Water: Well
Windows: Double Pane
Local Schools
High School: WINSTON CHURCHILL
Middle School: HERBERT HOOVER
Elementary School: POTOMAC
School District: MONTGOMERY COUNTY PUBLIC SCHOOLS
Listed By / Shown By
Listed By
Agency Name: TTR Sotheby's International Realty
Agency Phone: 2023331212
Shown By
Agent Name: Jonathan Mester
Agent Phone: Cell: (410) 292-8430
Agency Title: Berkshire Hathaway HomeServices Homesale Realty

 First American
Estimate Your Payment
Estimated Payment
$ 6,565.38 per month $4,440.01 Principal & Interest $1,543.50 Property Tax $581.88 Homeowner's Insurance



 Corporate Office - 215 S Centerville Rd. Lancaster, PA 17603

10812 Rock Run Drive | MLS# MDMC2261616
This single family home located at 10812 Rock Run Drive , Potomac, MD 20854 is currently listed for sale with an asking price of $1,995,000. This property was built in 1984 and has 5 bedrooms and 3 full and 1 partial baths with 4500 sq. ft. Rock Run Drive is located in the FAWCETT FARMS subdivision within the MONTGOMERY COUNTY PUBLIC SCHOOLS school district. Search FAWCETT FARMS real estate on jonathanmester.homesale.com today.