

BEDS3
BATHS2 full 2 partial
SQUARE FEET2,212
MLS#MDPG2213328
STATUSACTIVE
PROPERTY TYPEResidential - Townhouse
SUBDIVISIONWESTPHALIA TOWN CENTER
SCHOOLPRINCE GEORGES COUNTY PUBLIC SCHOOLS
Property Description
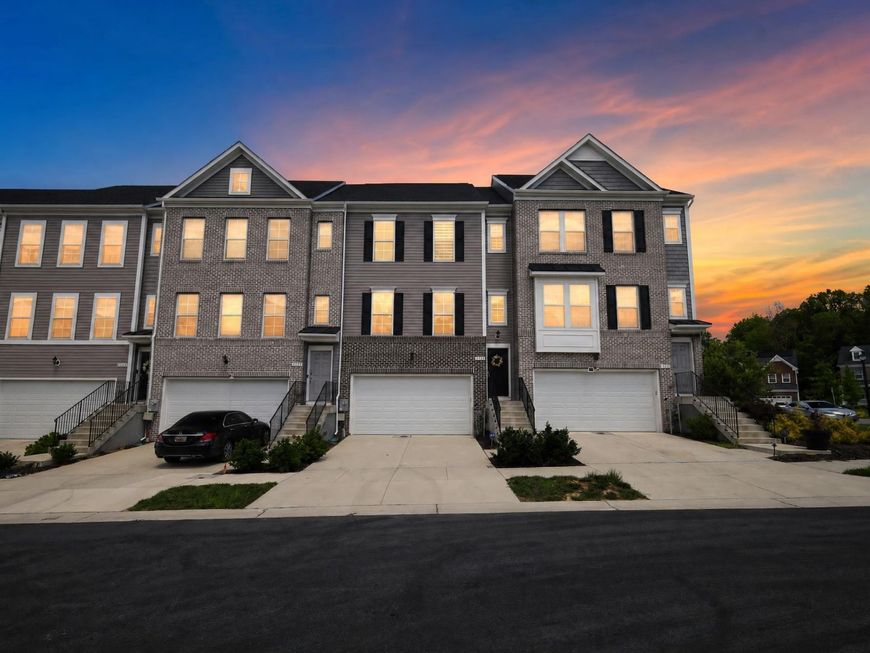
ASSUMABLE VA LOAN at 5.00%. Qualified VA buyers may assume the existing loan balance of approximately $585,000, subject to lender/servicer and VA approval. At the current list price, buyers would need approximately $35,000, plus applicable closing costs, to bridge the difference between the loan balance and purchase price. With an interest rate well below current market rates, this assumption may offer substantial monthly savings compared to obtaining a new mortgage. Built in 2023, this townhome offers 1,912 finished square feet above grade plus a finished lower level already roughed in for a future full bath. The home features three bedrooms, two full baths, two half baths, and a beautiful open-concept kitchen with marble countertops, an oversized island, a five-burner cooktop, and a commercial-style hood—perfect for entertaining and everyday living. Enjoy a Trex deck off the main level, an attached 2 car garage, and a home that has been lightly lived in by its original owner and shows like new. The garage includes custom built-in ceiling storage, along with additional, generous under-stair storage to maximize organization and functionality. Residents of Westphalia Town Center enjoy a resort-style community experience with amenities including a luxury clubhouse, outdoor swimming pool, state-of-the-art fitness center, dog park, playgrounds, community parks, and miles of interconnected walking trails. The pedestrian-friendly town center offers green spaces, gathering areas, and convenient access to future retail, dining, and community events. Located just minutes from Joint Base Andrews with easy access to Route 4, Suitland Parkway, the Capital Beltway, National Harbor, and Washington, D.C. Contact the listing agent for further VA loan assumption details. Professional photography will be available August 1st.
Property Features
Property Type: Residential - Townhouse
Basement: Yes
Basement: Walkout Level, Fully Finished, Connecting Stairway, Garage Access, Outside Entrance, Interior Access
Cooling: Central A/C
Fuel Type: Electric
Garage: 2
Heating: 90% Forced Air
Home Style: Colonial
Lot Size: 0.00 Acre(S)
Stories: 3.0
Taxes: $7,030
Year Built: 2023
Feature Descriptions
Accessibility: 2+ Access Exits
Additional Structures: Above Grade, Below Grade
Exterior: Frame
Flooring: Luxury Vinyl Plank
HOA Fee: $130.00/Monthly
Lot Dimensions: 0.00 Acre(S)
Parking Notes: 4 Total Parking Spaces
Sewer: Public Septic
SQFT Above Finished: 1912
SQFT Below Finished: 300
SQFT Total Finished: 2212
Structure Type: Interior Row/Townhouse
Total Garage/Parking Spaces: 4
Water: Public
Local Schools
School District: PRINCE GEORGES COUNTY PUBLIC SCHOOLS
Listed By / Shown By
Listed By
Agency Name: Innovation Properties, LLC
Agency Phone: 7037824422
Shown By
Agent Name: Jonathan Mester
Agent Phone: Cell: (410) 292-8430
Agency Title: Berkshire Hathaway HomeServices Homesale Realty

 First American
Estimate Your Payment
Estimated Payment
$ 2,146.52 per month $1,379.85 Principal & Interest $585.83 Property Tax $180.83 Homeowner's Insurance



 Corporate Office - 215 S Centerville Rd. Lancaster, PA 17603
11056 Blanton Way | MLS# MDPG2213328
This townhouse located at 11056 Blanton Way, Upper Marlboro, MD 20772 is currently listed for sale with an asking price of $620,000. This property was built in 2023 and has 3 bedrooms and 2 full and 2 partial baths with 2212 sq. ft. Blanton Way is located in the WESTPHALIA TOWN CENTER subdivision within the PRINCE GEORGES COUNTY PUBLIC SCHOOLS school district. Search WESTPHALIA TOWN CENTER real estate on jonathanmester.homesale.com today.