

BEDS5
BATHS5 full 1 partial
SQUARE FEET7,744
MLS#MDHW2074012
STATUSACTIVE
PROPERTY TYPEResidential - Single Family
SUBDIVISIONBRANTWOOD
SCHOOLHOWARD COUNTY PUBLIC SCHOOLS
Property Description
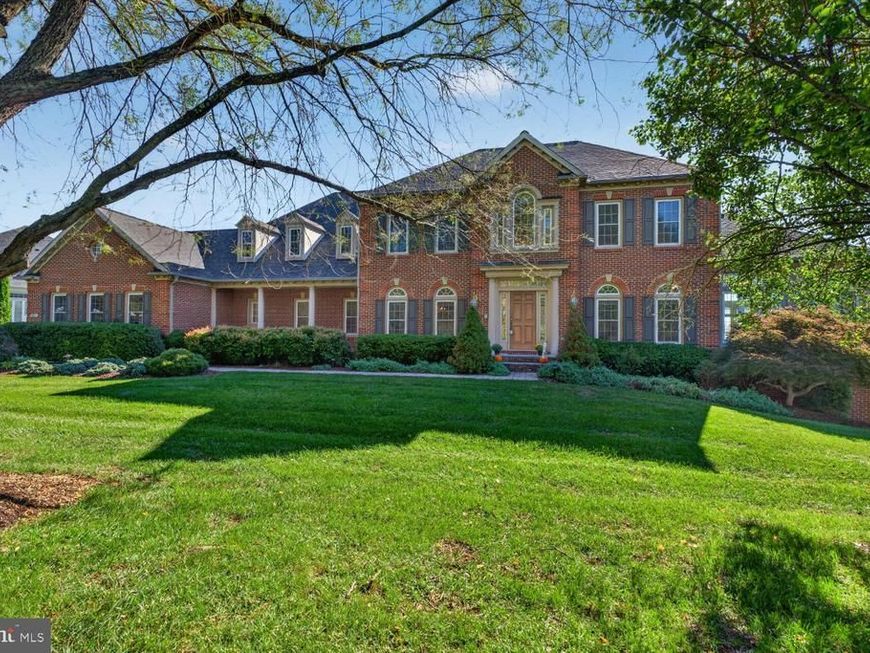
Space, comfort, and thoughtful updates come together in this impressive five-bedroom, five-and-a-half-bath home. Built in 2001, the residence offers hardwood floors, abundant natural light, a skylight, and French doors opening to a composite deck overlooking the spacious backyard, with the lot extending to the rear tree line. The inviting family room features new carpet and a wood-burning fireplace, while the conservatory showcases custom cabinetry. A main-level office provides a dedicated space for working from home. Designed for everyday living and entertaining, the kitchen includes two wall ovens, a five-burner cooktop, KitchenAid refrigerator, dishwasher, and two pantries. The walkout basement features an in-law suite complete with a private bedroom, full bathroom, and kitchenette. A separate recreation room, bonus room, workshop, and generous storage area provide even more space and flexibility. A three-car side-entry garage, four-zone HVAC, whole-house water-treatment system, invisible fence, whole-house generator, and 2023 roof replacement provide exceptional convenience and peace of mind. You won’t want to miss this exceptional home, schedule your private showing today!
Property Features
Property Type: Residential - Single Family
Basement: Yes
Basement: Partially Finished, Outside Entrance, Sump Pump, Workshop, Connecting Stairway
Cooling: Central A/C, Ceiling Fan(s)
Fireplaces: 1
Fuel Type: Natural Gas
Garage: 3
Heating: Heat Pump(s)
Home Style: Colonial
Lot Size: 1.32 Acres
Roof Type: Asphalt, Shingle
Stories: 3.0
Taxes: $17,835
Year Built: 2001
Feature Descriptions
Additional Structures: Above Grade, Below Grade
Appliances: Cooktop, Dishwasher, Disposal, Microwave, Oven - Wall, Refrigerator, Washer, Dryer, Oven - Double
Exterior: Brick, Vinyl Siding
Fencing: Invisible
Fireplace: Wood
Flooring: Hardwood, Carpet, Ceramic Tile, Vinyl
HOA Fee: $875.00/Annually
Interior: Attic, Carpet, Ceiling Fan(s), Dining Area, Family Room Off Kitchen, Kitchen - Gourmet, Kitchen - Island, Kitchenette, Primary Bath(s), Recessed Lighting, Skylight(s), Upgraded Countertops, Walk-in Closet(s), Water Treat System, Wood Floors, Pantry, Built-Ins, Chair Railings, Crown Moldings
Lot: Backs to Trees
Lot Dimensions: 1.32 Acre(S)
Parking Features: Asphalt Driveway
Parking Notes: 3 Total Parking Spaces
Rooms: Living Room, Dining Room, Primary Bedroom, Bedroom 2,Bedroom 3,Bedroom 4,Kitchen, Family Room, Sun/Florida Room, Exercise Room, In-Law/auPair/Suite, Laundry, Mud Room, Office, Recreation Room, Workshop, Bathroom 2,Bathroom 3,Bonus Room, Conservatory Room, Primary Bathroom, Full Bath, Half Bath
Sewer: Septic Exists
SQFT Above Finished: 4944
SQFT Below Finished: 2800
SQFT Total Finished: 7744
Structure Type: Detached
Total Garage/Parking Spaces: 3
Water: Well, Conditioner
Windows: Skylights
Local Schools
High School: MARRIOTTS RIDGE
Middle School: MOUNT VIEW
Elementary School: MANOR WOODS
School District: HOWARD COUNTY PUBLIC SCHOOLS
Listed By / Shown By
Listed By
Agency Name: Keller Williams Realty Centre
Agency Phone: 4103120000
Shown By
Agent Name: Jonathan Mester
Agent Phone: Cell: (410) 292-8430
Agency Title: Berkshire Hathaway HomeServices Homesale Realty

 First American
Estimate Your Payment
Estimated Payment
$ 4,947.45 per month $3,060.15 Principal & Interest $1,486.25 Property Tax $401.04 Homeowner's Insurance



 Corporate Office - 215 S Centerville Rd. Lancaster, PA 17603
11413 Butterfruit Way | MLS# MDHW2074012
This single family home located at 11413 Butterfruit Way, Ellicott City, MD 21042 is currently listed for sale with an asking price of $1,375,000. This property was built in 2001 and has 5 bedrooms and 5 full and 1 partial baths with 7744 sq. ft. Butterfruit Way is located in the BRANTWOOD subdivision within the HOWARD COUNTY PUBLIC SCHOOLS school district. Search BRANTWOOD real estate on jonathanmester.homesale.com today.