

BEDS2
BATHS2 full
SQUARE FEET1,149
MLS#MDMC2248948
STATUSACTIVE
PROPERTY TYPEResidential - Condominium
SCHOOLMONTGOMERY COUNTY PUBLIC SCHOOLS
Property Description
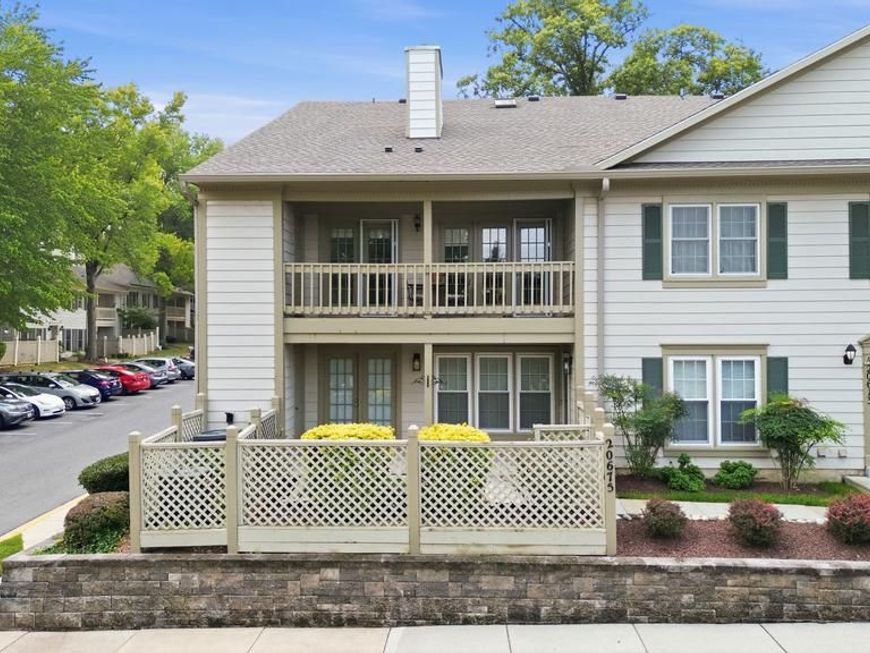
Welcome home to this beautifully NEWLY FULLY RENOVATED condominium! This MOVE-IN-READY home features brand-new flooring, stylish light fixtures, new kitchen appliances, new water heater, and a cozy fireplace that creates the perfect gathering space. Every update has been thoughtfully completed to provide modern comfort and peace of mind. The spacious interior offers an inviting layout with abundant natural light, making it ideal for everyday living or entertaining. Enjoy the community amenities, including a community swimming pool and beautifully maintained common areas. Conveniently located near shopping, restaurants, parks, and public transportation, this home offers easy access to everything you need while providing a comfortable retreat at the end of the day. Don't miss this opportunity to own THIS BEAUTIFULLY FULLY RENOVATED home!! Schedule your private showing today!
Property Features
Property Type: Residential - Condominium
Cooling: Central A/C
Fireplaces: 1
Fuel Type: Central, Electric
Heating: Central
Stories: 1.0
Taxes: $2,925
Year Built: 1985
Feature Descriptions
Additional Structures: Above Grade
Appliances: Built-In Microwave, Disposal, Exhaust Fan, Oven/Range - Electric, Stainless Steel Appliances, Washer/Dryer Stacked, Water Heater
Building Name: WATERS HOUSE CODM
Condo/Coop Fee: $275.00/Monthly
Exterior: Exterior Lighting, Sidewalks
Fireplace: Fireplace - Glass Doors, Insert, Screen
Flooring: Carpet, Luxury Vinyl Plank, Ceramic Tile
Interior: Bathroom - Tub Shower, Carpet, Ceiling Fan(s), Combination Dining/Living, Dining Area, Entry Level Bedroom, Floor Plan - Open, Kitchen - Galley, Primary Bath(s), Recessed Lighting, Walk-in Closet(s), Upgraded Countertops
Sewer: Public Sewer
SQFT Above Finished: 1149
SQFT Total Finished: 1149
Structure Type: Penthouse Unit/Flat/Apartment
Utilities: Electric Available, Water Available
Water: Public
Local Schools
School District: MONTGOMERY COUNTY PUBLIC SCHOOLS
Listed By / Shown By
Listed By
Agency Name: Keller Williams Preferred Properties
Agency Phone: 2407375000
Shown By
Agent Name: Jonathan Mester
Agent Phone: Cell: (410) 292-8430
Agency Title: Berkshire Hathaway HomeServices Homesale Realty

 First American
Estimate Your Payment
Estimated Payment
$ 998.92 per month $667.67 Principal & Interest $243.75 Property Tax $87.50 Homeowner's Insurance



 Corporate Office - 215 S Centerville Rd. Lancaster, PA 17603
20675 Shadyside Way , Unit 8-129 | MLS# MDMC2248948
This condo located at 20675 Shadyside Way , Unit 8-129, Germantown, MD 20874 is currently listed for sale with an asking price of $300,000. This property was built in 1985 and has 2 bedrooms and 2 full baths with 1149 sq. ft. Shadyside Way , Unit 8-129 is located within the MONTGOMERY COUNTY PUBLIC SCHOOLS school district. Search Germantown real estate on jonathanmester.homesale.com today.