

BEDS4
BATHS3 full
SQUARE FEET2,864
MLS#MDKE2006946
STATUSACTIVE
PROPERTY TYPEResidential - Single Family
SUBDIVISIONGREAT OAK ESTATES
SCHOOLKENT COUNTY PUBLIC SCHOOLS
Property Description
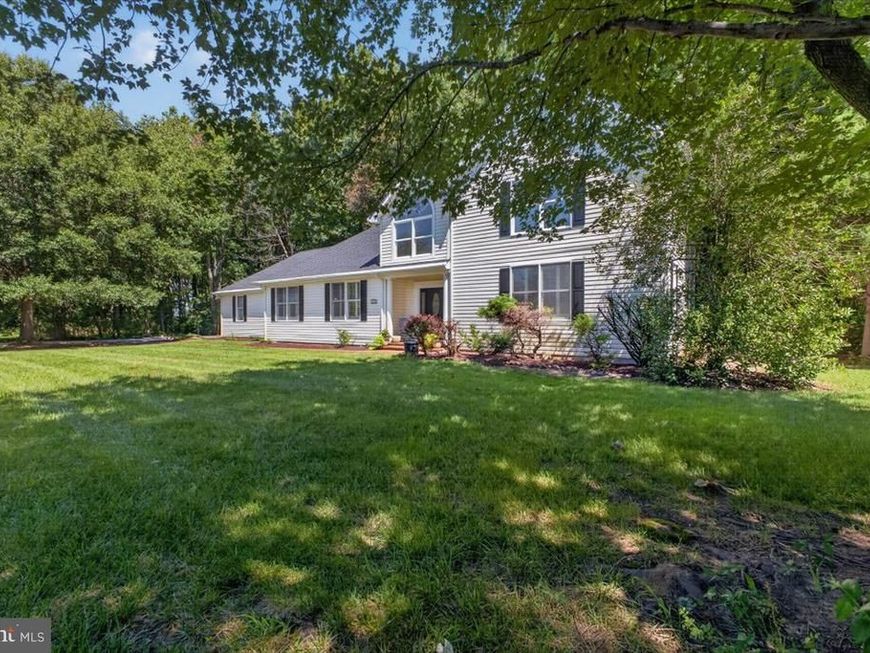
Welcome to this beautifully crafted home in the water-oriented community of Great Oak Estates, just outside of Chestertown on Maryland’s Eastern Shore. Nestled in a peaceful setting that backs to woods alive with songbirds and butterflies, this high-quality residence offers an easy-flow floor plan designed for both lively gatherings and quiet private moments. A soaring two-story foyer greets guests and opens to the living room and family room, the latter featuring built-in cherry cabinets and a cozy propane fireplace. The formal dining room connects seamlessly to the kitchen and an additional casual dining space, making entertaining effortless. The kitchen showcases handmade cherry cabinetry and a brand-new refrigerator. Hardwood floors run throughout the main living areas, while brand-new carpeting softens every bedroom. On the main level, the primary suite includes its own bathroom, a walk-in closet, and plantation shutters. A second main-floor bedroom (ideal as a guest room or home office) shares convenient access to the hall bath. Completing the first floor are a large walk-in pantry and a laundry room outfitted with a brand-new washer and dryer. Upstairs you’ll find two additional spacious bedrooms, each with its own walk-in closet, plus a full bathroom. An oversized walk-in attic provides abundant storage or the perfect opportunity to create a bonus room or extra living space. Dual zone HVAC provides comfort from a newer lower level unit and an upper unit replaced in 2026. Complete roof replacement was completed in 2026 as well. A voluntary HOA opens the door to the amenities of Safe Harbor Great Oak Landing Marina—private beach area, pool, 9-hole golf course, and more. Simply walk or hop in a golf cart to reach the marina and enjoy all the water-oriented lifestyle this community has to offer. You’re also minutes from Rock Hall, with its additional marinas, charter boats, shopping, and restaurants. Less than 10 minutes away lies Chestertown and Washington College, along with more shopping, dining options, a hospital, and a wonderful Saturday morning Farmers Market, and much more. Whether you’re seeking a full-time residence or a relaxing Eastern Shore getaway, this home delivers quality craftsmanship, flexible living spaces, and convenient access to the best of Great Oak Estates and the surrounding area.
Property Features
Property Type: Residential - Single Family
Cooling: Central A/C
Fireplaces: 1
Fuel Type: Electric, Propane - Owned
Garage: 2
Heating: Forced Air
Home Style: Traditional
Lot Size: 1.03 Acres
Roof Type: Architectural Shingle
Stories: 2.0
Taxes: $4,695
Year Built: 2000
Feature Descriptions
Accessibility: Ramp - Main Level
Additional Structures: Above Grade, Below Grade
Appliances: Built-In Microwave, Dishwasher, Disposal, Dryer - Electric, Dryer - Front Loading, Exhaust Fan, Extra Refrigerator/Freezer, Oven/Range - Gas, Refrigerator, Stainless Steel Appliances, Stove, Washer, Water Conditioner - Owned, Water Heater
Community Amenities: Pool - Outdoor, Golf Course, Marina/Marina Club
Electric: 200+ Amp Service
Exterior: Vinyl Siding
Exterior: Private Beach
Fireplace: Screen, Gas/Propane
Flooring: Hardwood, Carpet, Ceramic Tile
HOA Fee: $100.00/Annually
Interior: Breakfast Area, Floor Plan - Traditional, Attic, Built-Ins, Carpet, Ceiling Fan(s), Entry Level Bedroom, Formal/Separate Dining Room, Kitchen - Eat-In, Pantry, Primary Bath(s), Recessed Lighting, Walk-in Closet(s), Water Treat System, Window Treatments, Wood Floors
Lake Name: FAIRLEE CREEK
Location: Suburban
Lot: Backs to Trees, Front Yard, Landscaping, Partly Wooded
Lot Dimensions: 1.03 Acre(S)
Parking Features: Gravel Driveway
Parking Notes: 8 Total Parking Spaces
Pet Restrictions: No Pet Restrictions
Rooms: Living Room, Dining Room, Primary Bedroom, Bedroom 2,Bedroom 3,Bedroom 4,Kitchen, Family Room, Foyer, Breakfast Room, Laundry, Bathroom 3,Attic, Primary Bathroom
Sewer: Private Septic Tank
Special View Info: Garden/Lawn, Pasture, Trees/Woods
SQFT Above Finished: 2864
SQFT Total Finished: 2864
Structure Type: Detached
Total Garage/Parking Spaces: 8
Utilities: Cable TV, Propane
Water: Well
Water Access: Swimming Allowed, Boat - Powered, Canoe/Kayak, Fishing Allowed, Private Beach
Windows: Bay/Bow, ENERGY STAR Qualified
Wooded: Yes
Room Sizes
Bedroom 4: 15 x 14 Level - Upper 1
Kitchen: 14 x 12 Level - Main
Primary Bedroom: 17 x 15 Level - Main
Breakfast Room: 14 x 9 Level - Main
Laundry: 12 x 8 Level - Main
Bedroom 3: 17 x 15 Level - Upper 1
Dining Room: 15 x 13 Level - Main
Family Room: 16 x 14 Level - Main
Bedroom 2: 14 x 12 Level - Main
Local Schools
High School: KENT COUNTY
School District: KENT COUNTY PUBLIC SCHOOLS
Listed By / Shown By
Listed By
Agency Name: Coldwell Banker Chesapeake Real Estate Company
Agency Phone: 4107780330
Shown By
Agent Name: Jonathan Mester
Agent Phone: Cell: (410) 292-8430
Agency Title: Berkshire Hathaway HomeServices Homesale Realty

 First American
Estimate Your Payment
Estimated Payment
$ 2,024.93 per month $1,444.39 Principal & Interest $391.25 Property Tax $189.29 Homeowner's Insurance



 Corporate Office - 215 S Centerville Rd. Lancaster, PA 17603
22400 Great Oak Landing Rd. | MLS# MDKE2006946
This single family home located at 22400 Great Oak Landing Rd. , Chestertown, MD 21620 is currently listed for sale with an asking price of $649,000. This property was built in 2000 and has 4 bedrooms and 3 full baths with 2864 sq. ft. Great Oak Landing Rd. is located in the GREAT OAK ESTATES subdivision within the KENT COUNTY PUBLIC SCHOOLS school district. Search GREAT OAK ESTATES real estate on jonathanmester.homesale.com today.