

BEDS4
BATHS3 full
SQUARE FEET1,580
MLS#MDMC2264538
STATUSACTIVE
PROPERTY TYPEResidential - Single Family
SUBDIVISIONGLENMONT FOREST
SCHOOLMONTGOMERY COUNTY PUBLIC SCHOOLS
Property Description
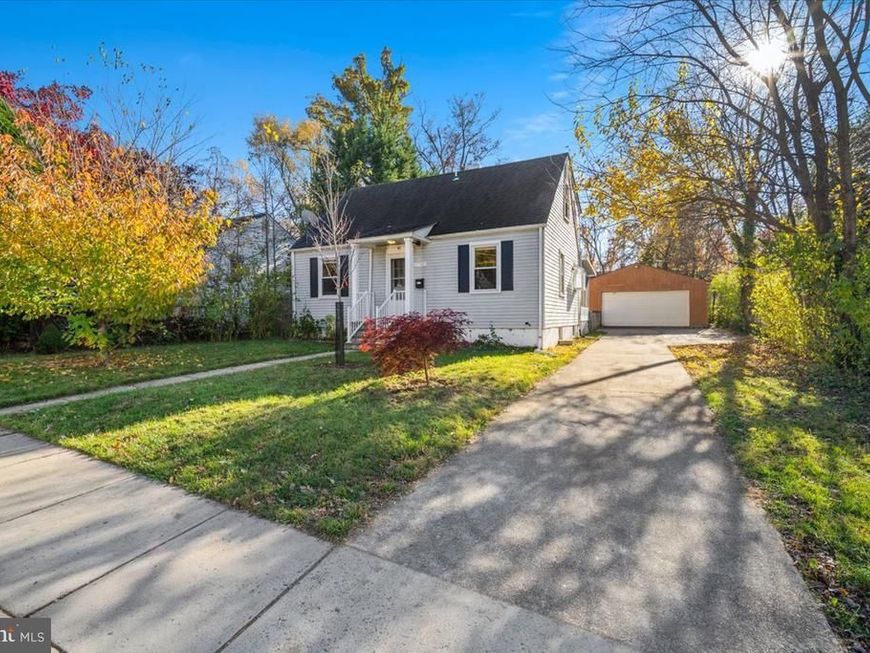
A home worth a closer look! Beautifully updated and offering an exceptional combination of space, versatility, and convenience, this Silver Spring gem features an **oversized detached two-car garage, three finished levels of living space, and a location just half a mile from Glenmont Metro!** Inside, gleaming hardwood floors, recessed lighting, and abundant natural light welcome you into the spacious living and dining areas. The updated kitchen boasts granite countertops, premium stainless steel appliances, gas cooking, and ample cabinetry, with direct access to a charming screened-in porch overlooking the private, beautifully landscaped backyard. A spacious bedroom/office and full bathroom complete the main level. Upstairs, retreat to the sun-drenched primary suite with a private bathroom featuring a jetted soaking tub, along with an additional bedroom offering generous closet space. The fully finished lower level provides even more flexibility with a recreation area, bedroom with an egress window, full bathroom, and laundry. With a bedroom and full bathroom on every level, the possibilities are endless. Outdoor living shines with a screened-in porch, deck, and lush landscaping. The exceptionally rare, oversized detached two-car garage offers incredible space for vehicles, a workshop, hobbies, and additional storage, complemented by an expansive driveway providing abundant off-street parking. A commuter's dream with easy access to Randolph Road, Georgia Avenue, Veirs Mill Road, and both Glenmont and Wheaton Metro stations. Enjoy nearby shopping, dining, and entertainment, including Costco, Target, AMC Theatres, and Wheaton Library. Spend your weekends exploring the picturesque grounds of Brookside Gardens, Brookside Nature Center, and Wheaton Regional Park. Thoughtfully updated, exceptionally versatile, and conveniently located, this is a home that truly deserves to be experienced in person!
Property Features
Property Type: Residential - Single Family
Basement: Yes
Basement: Full, Fully Finished
Cooling: Central A/C
Fuel Type: Natural Gas
Garage: 2
Heating: Forced Air
Home Style: Cape Cod
Lot Size: 0.15 Acres
Stories: 3.0
Taxes: $0
Year Built: 1949
Feature Descriptions
Additional Structures: Above Grade, Below Grade
Appliances: Built-In Microwave, Dishwasher, Disposal, Dryer, Refrigerator, Stainless Steel Appliances, Stove, Washer
Exterior: Frame
Fencing: Fully
Flooring: Solid Hardwood, Luxury Vinyl Tile, Laminate Plank
Interior: Built-Ins, Carpet, Ceiling Fan(s), Combination Dining/Living, Dining Area, Entry Level Bedroom, Floor Plan - Traditional, Kitchen - Gourmet, Recessed Lighting, Upgraded Countertops, Wood Floors, Other
Lot Dimensions: 0.15 Acre(S)
Parking Features: Concrete Driveway, Free, Fenced, Lighted Parking, Paved Driveway, Parking Space Conveys, Paved Parking, Private, Secure Parking
Parking Notes: 6 Total Parking Spaces
Sewer: Public Sewer
SQFT Above Finished: 1080
SQFT Below Finished: 500
SQFT Total Finished: 1580
Structure Type: Detached
Total Garage/Parking Spaces: 6
Water: Public
Local Schools
School District: MONTGOMERY COUNTY PUBLIC SCHOOLS
Listed By / Shown By
Listed By
Agency Name: Real Broker, LLC - Gaithersburg
Agency Phone: 8554500442
Shown By
Agent Name: Jonathan Mester
Agent Phone: Cell: (410) 292-8430
Agency Title: Berkshire Hathaway HomeServices Homesale Realty

 First American
Estimate Your Payment
Estimated Payment
$ 1,384.23 per month $1,223.84 Principal & Interest $0.00 Property Tax (data not provided by mls) $160.39 Homeowner's Insurance



 Corporate Office - 215 S Centerville Rd. Lancaster, PA 17603

2712 Newton Street | MLS# MDMC2264538
This single family home located at 2712 Newton Street , Silver Spring, MD 20902 is currently listed for sale with an asking price of $549,900. This property was built in 1949 and has 4 bedrooms and 3 full baths with 1580 sq. ft. Newton Street is located in the GLENMONT FOREST subdivision within the MONTGOMERY COUNTY PUBLIC SCHOOLS school district. Search GLENMONT FOREST real estate on jonathanmester.homesale.com today.