

BEDS3
BATHS3 full
SQUARE FEET2,376
MLS#MDMC2264316
STATUSCOMING SOON
PROPERTY TYPEResidential - Townhouse
SUBDIVISIONSTRATHMORE AT BEL PRE
SCHOOLMONTGOMERY COUNTY PUBLIC SCHOOLS
Property Description
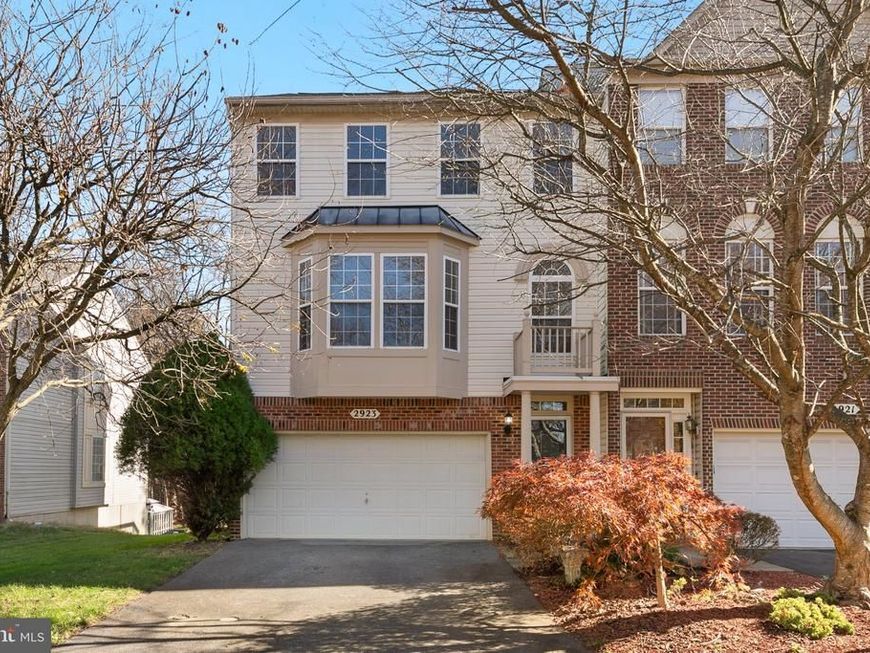
Take a look at this bright and welcoming end-unit townhome in Silver Spring! 2923 Saint Helen Cir offers 3 bedrooms, 2 full bathrooms, and 1 half bath, with plenty of natural light and a move-in-ready feel. Enjoy the added privacy of an end-unit location and comfortable living spaces ready for their next owner. More details and photos coming soon! Stay tuned!**Some images have been virtually staged***
Property Features
Property Type: Residential - Townhouse
Basement: Yes
Basement: Connecting Stairway, Interior Access, Outside Entrance
Cooling: Central A/C
Fireplaces: 1
Fuel Type: Electric
Garage: 2
Heating: Central
Home Style: Colonial
Lot Size: 0.06 Acres
Stories: 3.0
Taxes: $6,506
Year Built: 2000
Feature Descriptions
Additional Structures: Above Grade, Below Grade
Exterior: Combination, Vinyl Siding, Brick
HOA Fee: $84.00/Monthly
Interior: Combination Dining/Living, Combination Kitchen/Dining, Dining Area, Floor Plan - Open, Kitchen - Eat-In, Kitchen - Island, Primary Bath(s), Recessed Lighting, Walk-in Closet(s), Wood Floors
Lot Dimensions: 0.06 Acre(S)
Parking Notes: 4 Total Parking Spaces
Sewer: Public Sewer
SQFT Above Finished: 1920
SQFT Below Finished: 456
SQFT Total Finished: 2376
Structure Type: End of Row/Townhouse
Total Garage/Parking Spaces: 4
Water: Public
Local Schools
School District: MONTGOMERY COUNTY PUBLIC SCHOOLS
Listed By / Shown By
Listed By
Agency Name: Redfin Corp
Agency Phone: 3016586186
Shown By
Agent Name: Jonathan Mester
Agent Phone: Cell: (410) 292-8430
Agency Title: Berkshire Hathaway HomeServices Homesale Realty

 First American
Estimate Your Payment
Estimated Payment
$ 2,014.75 per month $1,301.96 Principal & Interest $542.17 Property Tax $170.63 Homeowner's Insurance



 Corporate Office - 215 S Centerville Rd. Lancaster, PA 17603

2923 Saint Helen Circle | MLS# MDMC2264316
This townhouse located at 2923 Saint Helen Circle, Silver Spring, MD 20906 is currently listed for sale with an asking price of $585,000. This property was built in 2000 and has 3 bedrooms and 3 full baths with 2376 sq. ft. Saint Helen Circle is located in the STRATHMORE AT BEL PRE subdivision within the MONTGOMERY COUNTY PUBLIC SCHOOLS school district. Search STRATHMORE AT BEL PRE real estate on jonathanmester.homesale.com today.