

BEDS5
BATHS3 full
SQUARE FEET3,328
MLS#MDAA2157000
STATUSACTIVE
PROPERTY TYPEResidential - Single Family
SUBDIVISIONPRIDE VILLAGE
SCHOOLANNE ARUNDEL COUNTY PUBLIC SCHOOLS
Property Description
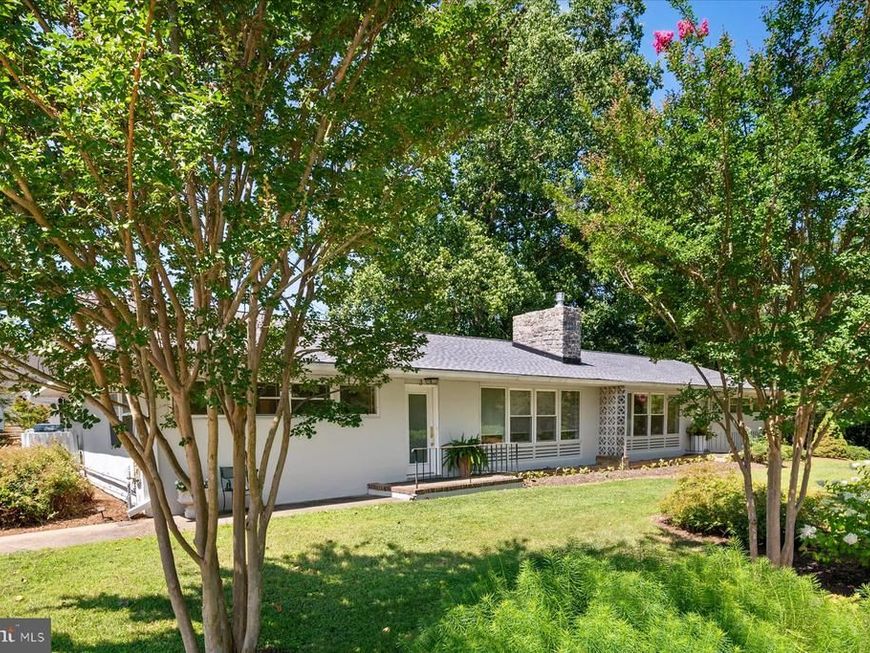
It is rare to find an entire Arnold duplex for sale, and this one features a bonus studio unit! There are 3 total units. Unit 3 is 2BR/1BA. Unit 3A is 2BR/1BA with a one car garage, and unit 3B is a studio with 1 bath (built into the garage of unit 3). Diligently maintained by the current owner, this home boasts a newer roof, windows and HVAC systems, as well as wood floors and comfortable layouts. [Full list of updates made by current owner is available.] This is a very special home in a peaceful neighborhood, convenient to Annapolis, Baltimore and DC. Just minutes from Downtown Annapolis, the Bay Bridge and Route 50 for commuting. 3 Sheridan Road is in the heart of Arnold, near shopping, dining, services, Anne Arundel Community College and the Greater Annapolis Y fitness center. Welcome home!
Property Features
Property Type: Residential - Single Family
Basement: Yes
Basement: Outside Entrance, Rear Entrance, Unfinished
Cooling: Central A/C, Window Unit(s)
Fireplaces: 2
Fuel Type: Electric, Natural Gas
Garage: 1
Heating: Baseboard - Electric, Forced Air
Home Style: Ranch/Rambler
Lot Size: 0.40 Acres
Stories: 1.0
Taxes: $6,274
Year Built: 1954
Feature Descriptions
Additional Structures: Above Grade, Below Grade
Exterior: Stucco
Lot Dimensions: 0.40 Acre(S)
Parking Notes: 1 Total Parking Spaces
Sewer: Septic Exists
SQFT Above Finished: 3328
SQFT Total Finished: 3328
Structure Type: Detached
Total Garage/Parking Spaces: 1
Water: Public
Local Schools
High School: BROADNECK
School District: ANNE ARUNDEL COUNTY PUBLIC SCHOOLS
Listed By / Shown By
Listed By
Agency Name: Compass
Agency Phone: 4104297425
Shown By
Agent Name: Jonathan Mester
Agent Phone: Cell: (410) 292-8430
Agency Title: Berkshire Hathaway HomeServices Homesale Realty

 First American
Estimate Your Payment
Estimated Payment
$ 2,033.17 per month $1,335.34 Principal & Interest $522.83 Property Tax $175.00 Homeowner's Insurance



 Corporate Office - 215 S Centerville Rd. Lancaster, PA 17603
3 Sheridan Road | MLS# MDAA2157000
This single family home located at 3 Sheridan Road, Arnold, MD 21012 is currently listed for sale with an asking price of $600,000. This property was built in 1954 and has 5 bedrooms and 3 full baths with 3328 sq. ft. Sheridan Road is located in the PRIDE VILLAGE subdivision within the ANNE ARUNDEL COUNTY PUBLIC SCHOOLS school district. Search PRIDE VILLAGE real estate on jonathanmester.homesale.com today.