

BEDS3
BATHS2 full 2 partial
SQUARE FEET2,320
MLS#MDBC2181388
STATUSACTIVE
PROPERTY TYPEResidential - Townhouse
SUBDIVISIONEDGEMERE-SPARROWS POINT
SCHOOLBALTIMORE COUNTY PUBLIC SCHOOLS
Property Description
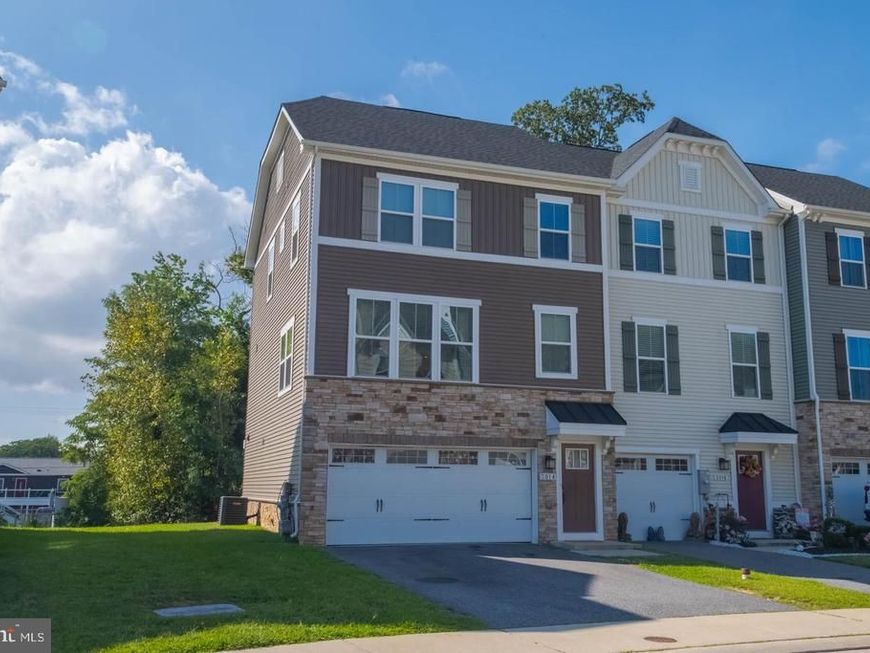
If you're looking for a Fun, Waterprivledged community, this is the new place to be. New Community, built in 2020, specially designed to offer outdoor as well as indoor enjoyment. The kitchen is the heart of this home, with 12' Kitchen Island & open dining room. The kitchen boasts high-end stainless steel appliances, including a built-in range and self-cleaning oven, dishwasher, & solid island that invites culinary creativity. Elegant ceramic tile and laminate plank flooring flow throughout the main living spaces, while plush carpeting adds warmth to the bedrooms. Natural light pours in through double-pane vinyl-clad windows, enhancing the home's airy ambiance. Master suite has 2 walk in closets and ample room for several dressers. Large windows for light gathering sunny days, and carefree maintenance. The fully finished basement offers additional living space, perfect for a home theater, gym, or play area, ensuring that every corner of this residence is utilized to its fullest potential. In the lower level, access to the garage from the basement as well as Double garage doors. You'll appreciate the extra square footage the home has to offer. Experience style and convenience in close knit community. Close to comtemporary waterfront restaurants, Millers IslandTiki Bar, Dock of the Bay, N Pt. State Park, and shopping.
Property Features
Property Type: Residential - Townhouse
Basement: Yes
Basement: Connecting Stairway, Daylight, Full, Full, Fully Finished, Improved, Heated, Garage Access, Space For Rooms, Walkout Level, Windows
Cooling: Ceiling Fan(s), Central A/C
Fuel Type: Natural Gas
Garage: 2
Heating: Forced Air
Home Style: Colonial, Contemporary
Lot Size: 0.09 Acres
Roof Type: Architectural Shingle
Stories: 3.0
Taxes: $5,043
Year Built: 2020
Feature Descriptions
Additional Structures: Above Grade, Below Grade
Appliances: Built-In Range, Built-In Microwave, Dishwasher, Dryer, Oven - Self Cleaning, Refrigerator, Stainless Steel Appliances, Washer
Community Amenities: Common Grounds, Jog/Walk Path, Pier/Dock
Electric: 100 Amp Service
Exterior: Stone, Frame, Vinyl Siding
Exterior: Flood Lights, Exterior Lighting
Flooring: Ceramic Tile, Laminate Plank, Partially Carpeted
HOA Fee: $100.00/Monthly
Interior: Carpet, Ceiling Fan(s), Combination Kitchen/Dining, Floor Plan - Open, Kitchen - Gourmet, Kitchen - Island
Lake Name: BACK RIVER
Location: Corner Lot/Unit
Lot: Backs - Open Common Area, Backs to Trees, Cleared, Corner
Lot Dimensions: 0.09 Acre(S)
Parking Features: Assigned, Asphalt Driveway
Parking Notes: 4 Total Parking Spaces
Pet Restrictions: Number Limit
Sewer: Public Sewer
Special View Info: River, Water, Trees/Woods
SQFT Above Finished: 2320
SQFT Total Finished: 2320
Structure Type: End of Row/Townhouse
Total Garage/Parking Spaces: 4
Utilities: Natural Gas Available, Water Available
Water: Community
Water Access: Canoe/Kayak, Fishing Allowed, Public Access
Windows: Double Pane, Vinyl Clad
Local Schools
High School: SPARROWS POINT
Middle School: SPARROWS POINT
School District: BALTIMORE COUNTY PUBLIC SCHOOLS
Listed By / Shown By
Listed By
Agency Name: RE/MAX Advantage Realty
Agency Phone: 4103916900
Shown By
Agent Name: Jonathan Mester
Agent Phone: Cell: (410) 292-8430
Agency Title: Berkshire Hathaway HomeServices Homesale Realty

 First American
Estimate Your Payment
Estimated Payment
$ 1,490.07 per month $945.87 Principal & Interest $420.25 Property Tax $123.96 Homeowner's Insurance



 Corporate Office - 215 S Centerville Rd. Lancaster, PA 17603

3014 Shaws Road | MLS# MDBC2181388
This townhouse located at 3014 Shaws Road, Sparrows Point, MD 21219 is currently listed for sale with an asking price of $425,000. This property was built in 2020 and has 3 bedrooms and 2 full and 2 partial baths with 2320 sq. ft. Shaws Road is located in the EDGEMERE-SPARROWS POINT subdivision within the BALTIMORE COUNTY PUBLIC SCHOOLS school district. Search EDGEMERE-SPARROWS POINT real estate on jonathanmester.homesale.com today.