

BEDS4
BATHS2 full 1 partial
SQUARE FEET3,460
MLS#MDFR2089222
STATUSACTIVE
PROPERTY TYPEResidential - Single Family
SUBDIVISIONVILLAGES OF URBANA
SCHOOLFREDERICK COUNTY PUBLIC SCHOOLS
Property Description
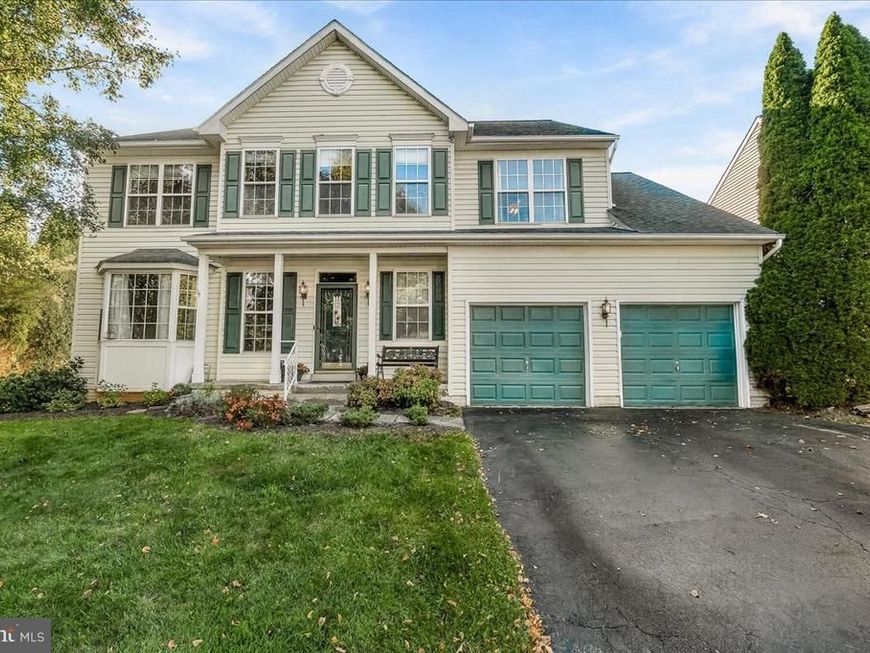
Welcome to this beautifully maintained home in the highly sought-after Villages of Urbana community! Offering 4 spacious bedrooms plus a private study off the primary suite, this home provides the perfect blend of comfort, flexibility, and functionality for today's lifestyle. The main level features bright and inviting living spaces, while upstairs you'll find generously sized bedrooms, including a relaxing primary retreat complete with an adjoining study that is ideal for a home office, sitting room, nursery, or fitness space. The home includes 2 full bathrooms and 1 half bath to accommodate family and guests alike. Step outside to enjoy the large deck overlooking a private backyard backed by mature trees, creating a peaceful setting for entertaining, outdoor dining, or simply unwinding after a long day. The finished basement offers incredible versatility with ample living space and the potential for additional rooms to fit your needs. You'll also appreciate the dedicated storage room and utility room, providing plenty of space for organization and everyday convenience. Located in one of Frederick County's most desirable communities, residents enjoy access to three community pools, playgrounds, walking trails, and numerous neighborhood amenities, all while being close to shopping, dining, schools, and commuter routes. Don't miss this opportunity to own a spacious home with exceptional indoor and outdoor living spaces in a vibrant, amenity-rich neighborhood!
Property Features
Property Type: Residential - Single Family
Basement: Yes
Basement: Daylight, Partial, Heated, Improved, Interior Access, Outside Entrance, Partially Finished, Poured Concrete, Rear Entrance, Space For Rooms, Sump Pump, Walkout Level, Windows
Cooling: Ceiling Fan(s), Central A/C, Heat Pump(s)
Fireplaces: 1
Fuel Type: Natural Gas
Garage: 2
Heating: Central, Forced Air, Heat Pump(s)
Home Style: Traditional
Lot Size: 0.25 Acres
Roof Type: Asphalt
Stories: 3.0
Taxes: $8,068
Year Built: 2000
Feature Descriptions
Accessibility: Doors - Swing In
Additional Structures: Above Grade, Below Grade
Appliances: Built-In Microwave, Dishwasher, Disposal, Dryer, Exhaust Fan, Icemaker, Oven/Range - Gas, Refrigerator, Washer, Water Heater
Building Name: VILLAGES OF URBA
Community Amenities: Basketball Courts, Club House, Common Grounds, Community Center, Exercise Room, Jog/Walk Path, Pool - Outdoor, Tennis Courts, Tot Lots/Playground
Exterior: Frame
Exterior: Exterior Lighting, Sidewalks, Street Lights
HOA Fee: $134.00/Monthly
Interior: Attic, Carpet, Ceiling Fan(s), Dining Area, Family Room Off Kitchen, Floor Plan - Traditional, Formal/Separate Dining Room, Kitchen - Island, Kitchen - Table Space, Pantry, Window Treatments, Wood Floors
Lot Dimensions: 0.25 Acre(S)
Parking Notes: 4 Total Parking Spaces
Rooms: Living Room, Dining Room, Bedroom 2,Bedroom 3,Bedroom 4,Kitchen, Family Room, Foyer, Study, Great Room, Laundry, Storage Room, Utility Room, Primary Bathroom, Full Bath, Half Bath
Sewer: Public Sewer
SQFT Above Finished: 2720
SQFT Below Finished: 740
SQFT Total Finished: 3460
Structure Type: Detached
Total Garage/Parking Spaces: 4
Utilities: Cable TV Available, Electric Available, Natural Gas Available, Phone Available, Under Ground, Sewer Available, Water Available
Water: Public
Windows: Screens
Local Schools
School District: FREDERICK COUNTY PUBLIC SCHOOLS
Listed By / Shown By
Listed By
Agency Name: Long & Foster Real Estate, Inc.
Agency Phone: 3016948000
Shown By
Agent Name: Jonathan Mester
Agent Phone: Cell: (410) 292-8430
Agency Title: Berkshire Hathaway HomeServices Homesale Realty

 First American
Estimate Your Payment
Estimated Payment
$ 2,711.29 per month $1,802.71 Principal & Interest $672.33 Property Tax $236.25 Homeowner's Insurance



 Corporate Office - 215 S Centerville Rd. Lancaster, PA 17603
3612 Byron Circle | MLS# MDFR2089222
This single family home located at 3612 Byron Circle, Frederick, MD 21704 is currently listed for sale with an asking price of $810,000. This property was built in 2000 and has 4 bedrooms and 2 full and 1 partial baths with 3460 sq. ft. Byron Circle is located in the VILLAGES OF URBANA subdivision within the FREDERICK COUNTY PUBLIC SCHOOLS school district. Search VILLAGES OF URBANA real estate on jonathanmester.homesale.com today.