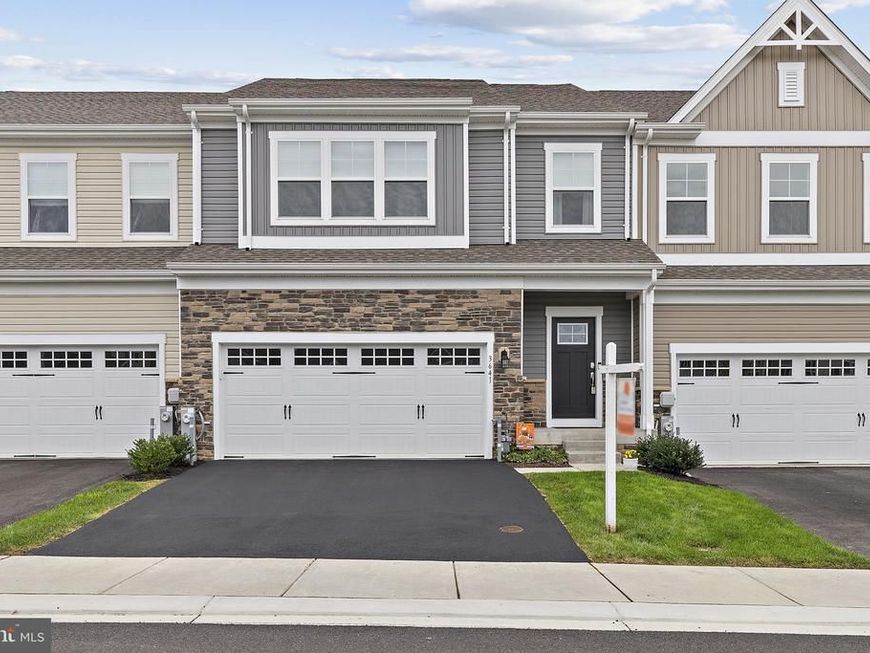


BEDS3
BATHS2 full 1 partial
SQUARE FEET2,290
MLS#MDHR2060296
STATUSACTIVE
PROPERTY TYPEResidential - Townhouse
SUBDIVISIONGILBERT MEADOWS
SCHOOLHARFORD COUNTY PUBLIC SCHOOLS
Property Description
Welcome to this almost-new townhome, built in 2025, offering modern finishes, an open-concept layout, and plenty of room to make the home your own. The main level features wide-plank LVP flooring throughout and an inviting open design connecting the family room, dining area, and kitchen. The family room is highlighted by a floor-to-ceiling stone gas fireplace, while numerous windows along the rear of the home bring in abundant natural light. The kitchen offers 42-inch white cabinetry, quartz countertops, stainless steel appliances, a large center island with pendant lights, a pantry, and recessed lighting. A sliding glass door leads to the covered rear deck, complete with electric and a lovely elevated view of the rear of the property. A powder room completes the main level. Upstairs, the spacious primary bedroom features a vaulted ceiling, ceiling fan, large storage closet, and separate walk-in closet. The primary bath includes a double vanity, large glass-enclosed walk-in shower, barn-door entry, and separate water closet. Two additional bedrooms with carpet and ceiling fans provide comfortable space and good closet storage. The unfinished walkout lower level offers excellent potential for future finished living space, with a full-size window, sliding glass door, and rough-in for a future full bathroom. The walkout leads to a concrete rear patio and additional outdoor space. With an attached garage, covered deck, modern finishes, and a walkout lower level ready for future finishing, this home offers the feel of new construction without the wait!
Property Features
Property Type: Residential - Townhouse
Basement: Yes
Basement: Unfinished, Walkout Level, Connecting Stairway, Rough Bath Plumb, Windows
Cooling: Central A/C
Fireplaces: 1
Fuel Type: Natural Gas
Garage: 2
Heating: Forced Air
Home Style: Traditional
Lot Size: 0.09 Acres
Stories: 3.0
Taxes: $6,191
Year Built: 2025
Feature Descriptions
Additional Structures: Above Grade
Appliances: Built-In Microwave, Dishwasher, Disposal, Dryer, Refrigerator, Stainless Steel Appliances, Stove, Washer
Exterior: Vinyl Siding
Fireplace: Gas/Propane, Mantel(s), Stone
Flooring: Carpet, Luxury Vinyl Plank, Ceramic Tile
HOA Fee: $68.00/Monthly
Interior: Bathroom - Tub Shower, Bathroom - Walk-In Shower, Breakfast Area, Carpet, Ceiling Fan(s), Combination Kitchen/Dining, Combination Kitchen/Living, Combination Dining/Living, Dining Area, Family Room Off Kitchen, Floor Plan - Open, Kitchen - Gourmet, Kitchen - Island, Pantry, Primary Bath(s), Recessed Lighting, Upgraded Countertops, Walk-in Closet(s)
Lot Dimensions: 0.09 Acre(S)
Parking Features: Paved Driveway
Parking Notes: 4 Total Parking Spaces
Rooms: Dining Room, Primary Bedroom, Bedroom 2,Bedroom 3,Kitchen, Family Room, Basement, Laundry, Bathroom 2,Primary Bathroom, Half Bath
Sewer: Public Sewer
SQFT Above Finished: 2290
SQFT Total Finished: 2290
Structure Type: Interior Row/Townhouse
Total Garage/Parking Spaces: 4
Water: Public
Local Schools
School District: HARFORD COUNTY PUBLIC SCHOOLS
Listed By / Shown By
Listed By
Agency Name: Compass Home Group, LLC
Agency Phone: 4433600086
Shown By
Agent Name: Jonathan Mester
Agent Phone: Cell: (410) 292-8430
Agency Title: Berkshire Hathaway HomeServices Homesale Realty

 First American
Estimate Your Payment
Estimated Payment
$ 1,746.84 per month $1,088.30 Principal & Interest $515.92 Property Tax $142.63 Homeowner's Insurance



 Corporate Office - 215 S Centerville Rd. Lancaster, PA 17603
3641 Stella Drive | MLS# MDHR2060296
This townhouse located at 3641 Stella Drive, Aberdeen, MD 21001 is currently listed for sale with an asking price of $489,000. This property was built in 2025 and has 3 bedrooms and 2 full and 1 partial baths with 2290 sq. ft. Stella Drive is located in the GILBERT MEADOWS subdivision within the HARFORD COUNTY PUBLIC SCHOOLS school district. Search GILBERT MEADOWS real estate on jonathanmester.homesale.com today.