

BEDS3
BATHS2 full
SQUARE FEET1,752
MLS#MDCA2030746
STATUSACTIVE
PROPERTY TYPEResidential - Townhouse
SUBDIVISIONPRINCE FREDERICK VILLAS
SCHOOLCALVERT COUNTY PUBLIC SCHOOLS
Property Description
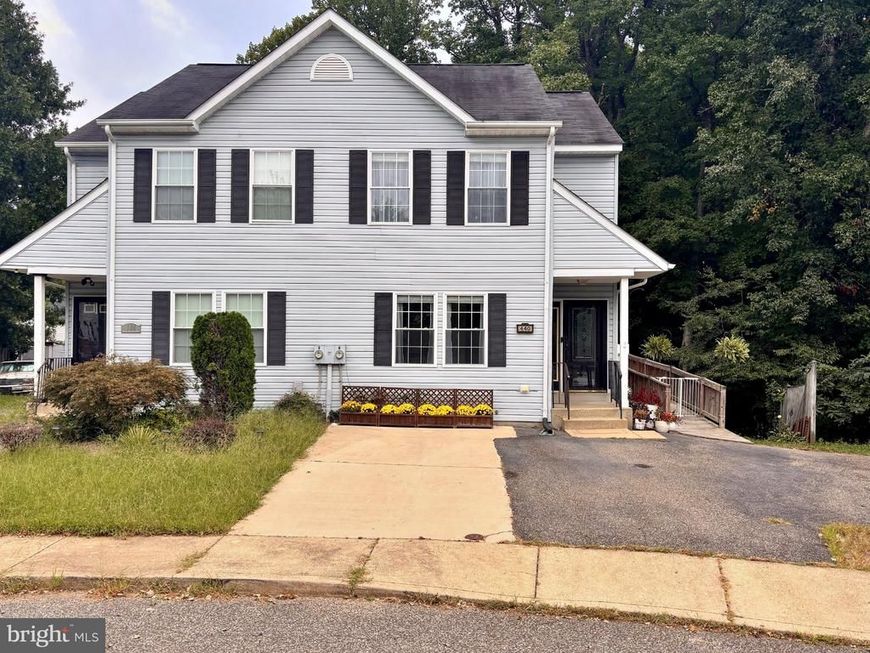
Welcome to this recently fully renovated three-story home, where bright living spaces and thoughtful updates make it easy to settle in. Fresh paint and light-colored luxury vinyl plank flooring give the main level a clean, inviting feel. In the kitchen, NEW white Shaker cabinets, granite counters, stainless steel appliances, and a NEW refrigerator create a welcoming space for cooking and gathering. Just beyond, a window-filled eat-in area has room for a full-size table. With three spacious bedrooms, updated bathrooms, and NEW carpet on the stairs and upper level, the home offers comfort throughout. A full laundry closet with storage includes a NEW dryer. The finished lower level adds valuable flexible space and offers potential for a fourth bedroom and full bathroom, subject to any required approvals and construction. Enjoy the wooded backdrop from the enclosed three-and-a-half-season sunroom, equipped with overhead heat lamps, or step onto the wraparound deck for outdoor dining, entertaining, and morning coffee. An exterior ramp makes moving bikes in and out easier and may also help with access. A chair lift with remotes serves the main and upper levels; it can remain, or the seller can remove it and repair the floor openings. Additional features include a water heater, ceiling fan, and lifetime air filter. With inviting indoor and outdoor spaces and room to adapt as your needs change, this home is ready for its next chapter.
Property Features
Property Type: Residential - Townhouse
Basement: Yes
Basement: Daylight, Partial, Fully Finished, Heated, Outside Entrance, Rear Entrance
Fuel Type: Electric
Heating: Heat Pump(s)
Home Style: Colonial
Lot Size: 0.07 Acres
Stories: 3.0
Taxes: $3,114
Year Built: 2001
Feature Descriptions
Accessibility: Chairlift, Ramp - Main Level
Additional Structures: Above Grade, Below Grade
Appliances: Dishwasher, Oven/Range - Electric, Refrigerator
Exterior: Vinyl Siding
Flooring: Laminate Plank
HOA Fee: $10.00/Monthly
Interior: Bathroom - Stall Shower, Bathroom - Tub Shower, Breakfast Area, Ceiling Fan(s), Dining Area, Recessed Lighting, Sprinkler System, Upgraded Countertops, Walk-in Closet(s)
Lot Dimensions: 0.07 Acre(S)
Pet Restrictions: No Pet Restrictions
Sewer: Public Sewer
SQFT Above Finished: 1230
SQFT Below Finished: 522
SQFT Total Finished: 1752
Structure Type: End of Row/Townhouse
Water: Public
Local Schools
High School: CALVERT
Middle School: CALVERT
School District: CALVERT COUNTY PUBLIC SCHOOLS
Listed By / Shown By
Listed By
Agency Name: Samson Properties
Agency Phone: 7033788810
Shown By
Agent Name: Jonathan Mester
Agent Phone: Cell: (410) 292-8430
Agency Title: Berkshire Hathaway HomeServices Homesale Realty

 First American
Estimate Your Payment
Estimated Payment
$ 1,115.36 per month $756.69 Principal & Interest $259.50 Property Tax $99.17 Homeowner's Insurance



 Corporate Office - 215 S Centerville Rd. Lancaster, PA 17603
440 Tubman Drive | MLS# MDCA2030746
This townhouse located at 440 Tubman Drive, Prince Frederick, MD 20678 is currently listed for sale with an asking price of $340,000. This property was built in 2001 and has 3 bedrooms and 2 full baths with 1752 sq. ft. Tubman Drive is located in the PRINCE FREDERICK VILLAS subdivision within the CALVERT COUNTY PUBLIC SCHOOLS school district. Search PRINCE FREDERICK VILLAS real estate on jonathanmester.homesale.com today.