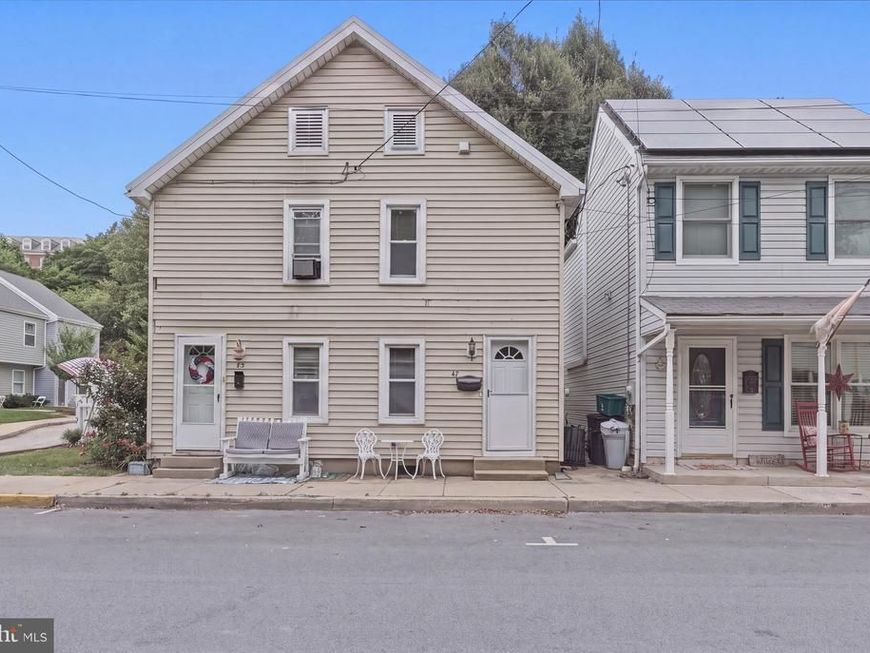


BEDS2
BATHS1 full 1 partial
SQUARE FEET936
MLS#MDCR2036590
STATUSACTIVE
PROPERTY TYPEResidential - Single Family
SUBDIVISIONPROPERTIES OF HOPE
SCHOOLCARROLL COUNTY PUBLIC SCHOOLS
Property Description
Welcome home to this charming, recently renovated property in the heart of downtown Westminster! This move-in-ready home features beautiful hardwood floors throughout, central air conditioning, and a convenient laundry room. Offering two spacious bedrooms and one and a half bathrooms, the home provides comfortable living with thoughtful updates throughout. Outside, you'll find a fantastic workshop/storage shed, perfect for hobbies, tools, or extra storage, along with the rare convenience of two off-street parking spaces. Enjoy all the shops, restaurants, and amenities of downtown Westminster just moments from your doorstep while having a beautifully updated home to call your own.
Property Features
Property Type: Residential - Single Family
Basement: Yes
Cooling: Central A/C
Fuel Type: Natural Gas
Heating: Central
Home Style: Traditional, Colonial
Lot Size: 0.02 Acres
Stories: 2.0
Taxes: $2,580
Year Built: 1890
Feature Descriptions
Accessibility: Level Entry - Main
Additional Structures: Above Grade, Below Grade
Appliances: Dryer, Exhaust Fan, Oven/Range - Gas, Refrigerator, Washer, Water Heater
Exterior: Other, Vinyl Siding
Fencing: Privacy
Interior: Ceiling Fan(s), Combination Dining/Living, Kitchen - Eat-In
Location: Downtown
Lot Dimensions: 0.02 Acre(S)
Municipality: Westminster
Number of Rooms: 8
Parking Features: Free, Paved Parking, Private
Parking Notes: 2 Total Parking Spaces
Pet Restrictions: No Pet Restrictions
Rooms: Living Room, Dining Room, Bedroom 2,Kitchen, Basement, Bedroom 1,Laundry, Bathroom 1,Half Bath
Sewer: Public Sewer
SQFT Above Finished: 936
SQFT Total Finished: 936
Structure Type: Twin/Semi-Detached
Total Garage/Parking Spaces: 2
Water: Public
Room Sizes
Bedroom 1: 9 x 8 Level - Upper 1
Bathroom 1: 6 x 4 Level - Upper 1
Kitchen: 10 x 11 Level - Main
Living Room: 11 x 9 Level - Main
Dining Room: 7 x 7 Level - Main
Half Bath: 3 x 5 Level - Main
Laundry: 5 x 12 Level - Main
Bedroom 2: 9 x 6 Level - Upper 1
Local Schools
School District: CARROLL COUNTY PUBLIC SCHOOLS
Listed By / Shown By
Listed By
Agency Name: Keller Williams Realty Centre
Agency Phone: 2403096000
Shown By
Agent Name: Jonathan Mester
Agent Phone: Cell: (410) 292-8430
Agency Title: Berkshire Hathaway HomeServices Homesale Realty

 First American
Estimate Your Payment
Estimated Payment
$ 768.79 per month $489.62 Principal & Interest $215.00 Property Tax $64.17 Homeowner's Insurance



 Corporate Office - 215 S Centerville Rd. Lancaster, PA 17603
47 Union Street | MLS# MDCR2036590
This single family home located at 47 Union Street, Westminster, MD 21157 is currently listed for sale with an asking price of $220,000. This property was built in 1890 and has 2 bedrooms and 1 full and 1 partial baths with 936 sq. ft. Union Street is located in the PROPERTIES OF HOPE subdivision within the CARROLL COUNTY PUBLIC SCHOOLS school district. Search PROPERTIES OF HOPE real estate on jonathanmester.homesale.com today.