

BEDS5
BATHS4 full 1 partial
SQUARE FEET7,348
MLS#MDCR2038186
STATUSACTIVE
PROPERTY TYPEResidential - Single Family
SUBDIVISIONCHIMNEY ROCK
SCHOOLCARROLL COUNTY PUBLIC SCHOOLS
Property Description
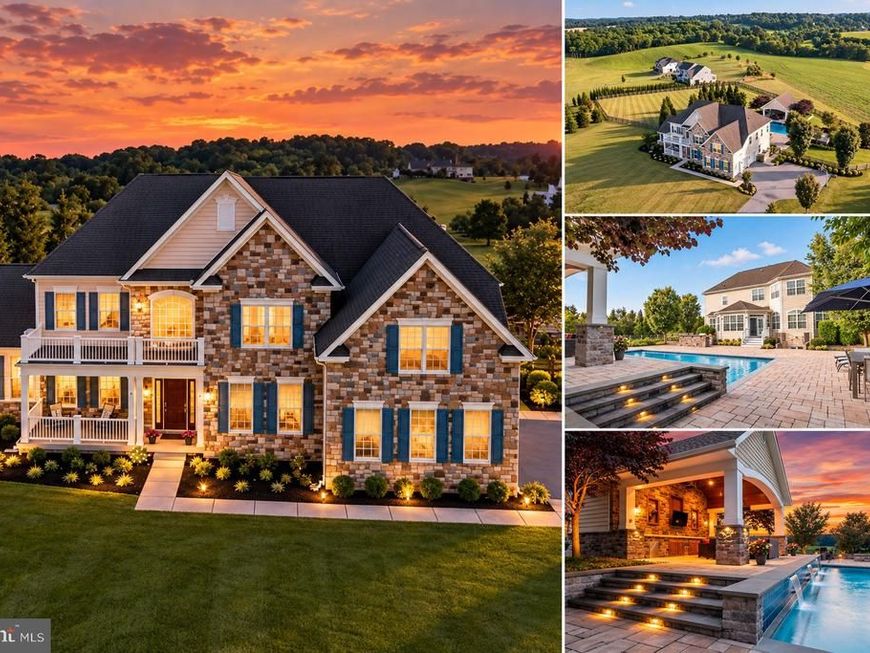
Perfectly positioned to capture sweeping views over 326 acres of Carroll County farmland and spectacular sunsets. Offering more than 7,900 sq. ft. of finished living space on three levels, this impressive residence blends gracious interiors with resort-style outdoor living. A welcoming front porch and custom Mission-style entry open to a grand two-story foyer, 9–10’ main-level ceilings, formal dining room, butler’s pantry with wine fridge, sun-filled conservatory and private office with built-ins. At the heart of the home, the gourmet kitchen features induction cooking, double ovens and an oversized island, flowing seamlessly into the morning room and family room with coffered ceilings, surround sound and gas fireplace.Upstairs, the luxurious primary suite enjoys beautiful rear views, a sitting room, dual walk-in closets with built-ins and a spa-inspired bath with oversized dual-head shower. Additional bedrooms include Jack-and-Jill suites plus a bedroom with adjoining sitting/bonus room and convenient bedroom-level laundry. The finished lower level is made for entertaining with a built-in bar, home theater with built-in seating, projection and surround sound, recreation room, full bath and exercise room/possible 5th bedroom or in-law suite. Outside is your private year-round retreat: a heated saltwater pool with cascading water feature, covered porch with dual propane heaters and built-in TV, outdoor kitchen and grill, and built-in fire pit—all overlooking the peaceful countryside. Three-zone HVAC, whole-house Generac generator and NO HOA complete this extraordinary offering.
Property Features
Property Type: Residential - Single Family
Basement: Yes
Basement: Connecting Stairway, Walkout Stairs, Fully Finished
Cooling: Central A/C
Fireplaces: 1
Fuel Type: Propane - Owned
Garage: 3
Heating: Forced Air, Zoned
Home Style: Colonial
Lot Size: 2.54 Acres
Roof Type: Architectural Shingle
Stories: 3.0
Taxes: $13,435
Year Built: 2016
Feature Descriptions
Additional Structures: Above Grade, Below Grade
Appliances: Cooktop, Dishwasher, Stainless Steel Appliances, Washer, Dryer, Extra Refrigerator/Freezer, Oven - Double, Microwave, Refrigerator, Oven - Wall, Washer - Front Loading, Water Heater, Water Heater - High-Efficiency, Dryer - Front Loading, Air Cleaner
Electric: Generator, 200+ Amp Service
Exterior: Stone, Vinyl Siding
Exterior: BBQ Grill, Extensive Hardscape, Exterior Lighting, Sidewalks
Fencing: Board
Fireplace: Gas/Propane
Flooring: Hardwood, Ceramic Tile
Interior: Additional Stairway, Bar, Bathroom - Walk-In Shower, Breakfast Area, Butlers Pantry, Chair Railings, Crown Moldings, Double/Dual Staircase, Family Room Off Kitchen, Formal/Separate Dining Room, Kitchen - Gourmet, Kitchen - Island, Primary Bath(s), Sound System, Walk-in Closet(s), Wet/Dry Bar, Wood Floors, Built-Ins, Water Treat System, Recessed Lighting, Pantry, Combination Kitchen/Dining, Ceiling Fan(s), Air Filter System
Lot: Cul-de-sac, Landscaping, No Thru Street, Premium
Lot Dimensions: 2.54 Acre(S)
Parking Features: Asphalt Driveway
Parking Notes: 3 Total Parking Spaces
Rooms: Living Room, Dining Room, Primary Bedroom, Bedroom 2,Bedroom 3,Bedroom 4,Kitchen, Game Room, Family Room, Foyer, Breakfast Room, Exercise Room, Mud Room, Office, Storage Room, Utility Room, Media Room, Bathroom 1,Bathroom 2,Bathroom 3,Bonus Room, Conservatory Room, Primary Bathroom
Sewer: Gravity Sept Fld
Special View Info: Scenic Vista
SQFT Above Finished: 5221
SQFT Below Finished: 2127
SQFT Total Finished: 7348
Structure Type: Detached
Swimming Pool: Heated, In Ground, Concrete, Saltwater
Total Garage/Parking Spaces: 3
Utilities: Propane
Water: Well
Local Schools
High School: CENTURY
Middle School: SYKESVILLE
Elementary School: LINTON SPRINGS
School District: CARROLL COUNTY PUBLIC SCHOOLS
Listed By / Shown By
Listed By
Agency Name: Long & Foster Real Estate, Inc.
Agency Phone: 4107959600
Shown By
Agent Name: Jonathan Mester
Agent Phone: Cell: (410) 292-8430
Agency Title: Berkshire Hathaway HomeServices Homesale Realty

 First American
Estimate Your Payment
Estimated Payment
$ 5,524.74 per month $3,894.74 Principal & Interest $1,119.58 Property Tax $510.42 Homeowner's Insurance



 Corporate Office - 215 S Centerville Rd. Lancaster, PA 17603
6704 Senecca Lane | MLS# MDCR2038186
This single family home located at 6704 Senecca Lane , Sykesville, MD 21784 is currently listed for sale with an asking price of $1,750,000. This property was built in 2016 and has 5 bedrooms and 4 full and 1 partial baths with 7348 sq. ft. Senecca Lane is located in the CHIMNEY ROCK subdivision within the CARROLL COUNTY PUBLIC SCHOOLS school district. Search CHIMNEY ROCK real estate on jonathanmester.homesale.com today.